
Data & Communications Drawings
Our Services
Connected Design Plans for Modern Buildings
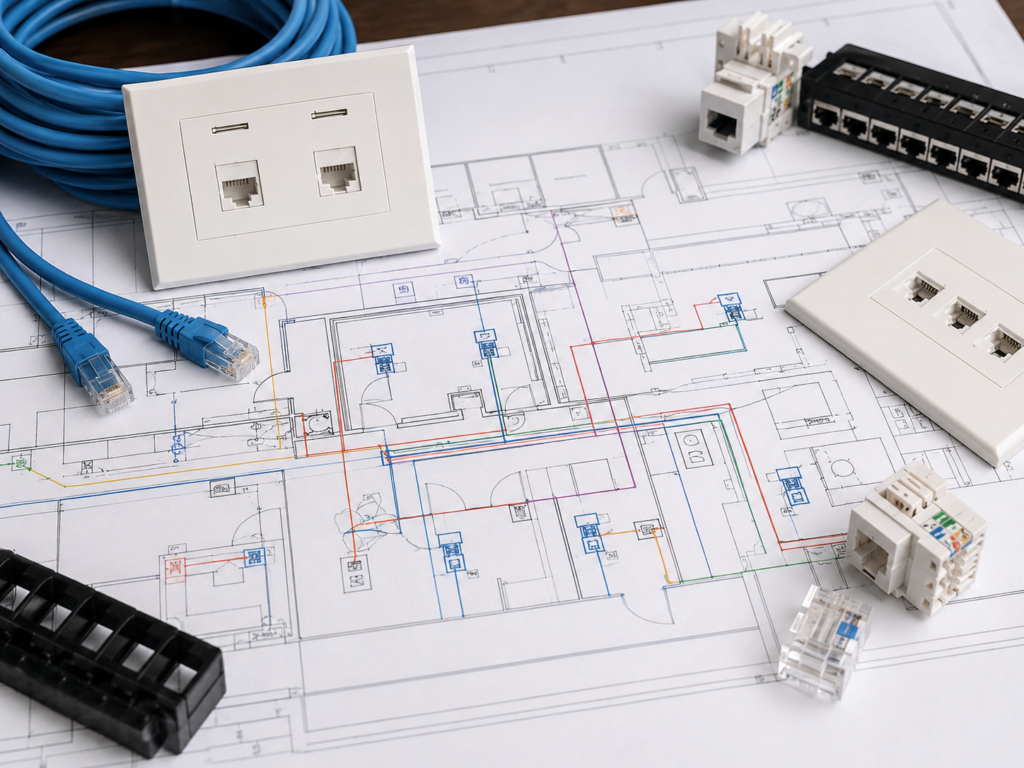
DMG Design Services provides data and communications drawings for commercial and residential projects across the UK. Our drawings are prepared to clearly show data points, communication outlets, network cabinet locations, cable routes, low-voltage systems and key connectivity details required for accurate installation.
Modern buildings rely on well-planned data and communication infrastructure. That is why our drawings are tailored to the specific requirements of each project, helping contractors, consultants and installation teams understand where network points and communication systems should be located.
Our data and communications drawings support efficient planning, clearer coordination and smoother installation. The drawings help reduce confusion on site and provide structured information for offices, homes, commercial spaces, fit-outs and refurbishment projects.
What Our Data & Communications Drawings Can Include
Our data and communications drawings can include:
- Data outlet locations
- Communication points
- Network cabinet positions
- Wi-Fi access point locations
- Low-voltage systems
- Structured cabling routes
- Floor box locations
- Equipment connection points
- Symbols and legends
- Coordination with building layouts
Every drawing is prepared to support clear planning, reliable connectivity and practical installation across the project.
Who Are Data & Communications Drawings Suitable For?
Our data and communications drawings are suitable for:
- Offices and workspaces
- Residential developments
- Commercial fit-outs
- Retail and hospitality projects
- Educational facilities
- Property developers
- IT contractors
- Electrical contractors
- Architects and consultants
- Projects requiring structured network layouts
Our drawings provide clear information for data, communication and low-voltage systems, helping teams deliver organised installations.
HOW IT WORKS
Our Data & Communications Drawing Process
A clear process from project information through to the delivery of accurate, coordinated data and communications drawings.
Share Project Information
Send us your plans, sketches or connectivity requirements so we can understand the project needs.
Review & Confirm Requirements
We review the information and confirm outlet locations, network requirements and drawing scope.
Prepare the Drawings
We produce clear data and communications drawings showing points, routes and coordination details.
Revisions & Final Delivery
Any required revisions are completed before the final drawings are issued for installation or documentation.
Frequently Asked Questions
What information do you need for data and communications drawings?
We can work from building plans, sketches, existing layouts or project specifications.
Can you show data points and network routes?
Yes. We can include outlet locations, network routes, cabinet positions and low-voltage systems.
Do you provide drawings for office fit-outs?
Yes. We support office, commercial, residential and refurbishment projects across the UK.
Can you update existing data drawings?
Yes. We can revise existing drawings to reflect new layouts, routes or equipment locations.
Are your drawings suitable for contractors?
Yes. Our drawings are prepared to provide clear information for installation and coordination.
Need Data & Communications Drawings?
Tell us about your project and we’ll provide clear, structured drawings for reliable data and communication installations.