LV / Earthing Schematic
Our Services
LV and Earthing Schematic Drawings for Electrical Projects
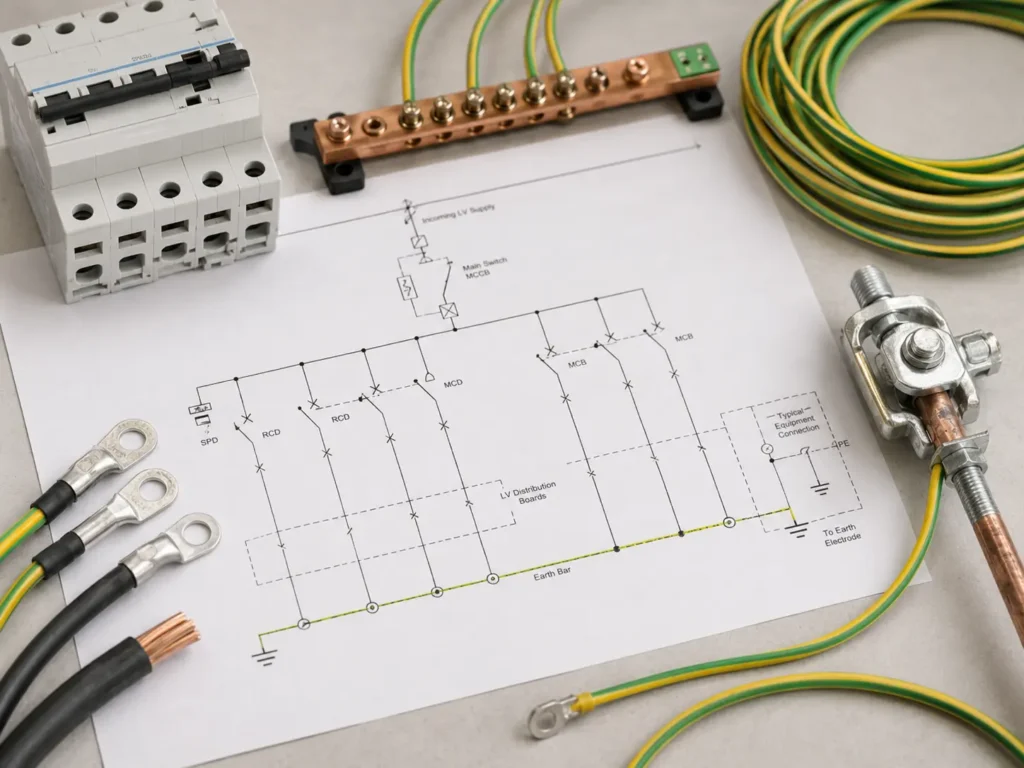
DMG Design Services provides LV and earthing schematic drawing support for commercial, residential, refurbishment and building services projects across the UK. Our drawings are prepared to clearly show low voltage distribution, earthing arrangements, protective devices and key electrical system information.
LV and earthing schematic drawings are important for understanding how electrical distribution and earthing systems are arranged within a project. They help contractors, consultants and project teams review the electrical system in a clear and structured format.
We prepare schematic drawings that are clean, accurate and suitable for coordination, review, documentation and project records. Our drafting support can be used for new schematic drawings, revisions, updates and as-built documentation.
What Our LV / Earthing Schematic Drawings Can Include
Our LV and earthing schematic drawings can include:
- LV distribution schematic layouts
- Main switchgear references
- Distribution board references
- Protective device references
- MCCB and MCB information where provided
- RCD and RCBO references where provided
- Earthing conductor arrangements
- Main earth bar references
- Bonding references
- Incoming supply information
- Sub-main distribution routes
- Equipment connection references
- Drawing notes and legends
- Revisions and as-built updates
Each drawing is prepared to provide a clear and structured schematic view of the electrical distribution and earthing arrangement.
Who Are LV / Earthing Schematic Drawings Suitable For?
Our LV and earthing schematic drawing services are suitable for:
- Electrical contractors
- MEP consultants
- Commercial buildings
- Residential developments
- Industrial units
- Plantroom projects
- Refurbishment works
- Building services teams
- Developers and project managers
- Facilities and maintenance teams
Our drawings help support clearer electrical system documentation and better project coordination.
HOW IT WORKS
Our LV / Earthing Schematic Drawing Process
A clear process from initial project information through to final LV and earthing schematic drawings.
Share Electrical Information
Send us your distribution information, schedules, markups, sketches or existing electrical schematic drawings.
Review System Requirements
We review the LV distribution arrangement, earthing details, board references and project-specific drawing requirements.
Prepare the Schematic
We produce clear LV and earthing schematic drawings based on the information provided.
Revisions & Final Delivery
Any amendments are completed before final drawings are issued for review, coordination or project records.
Frequently Asked Questions
What information do you need to prepare LV schematic drawings?
We usually need distribution board information, incoming supply details, protective device references, earthing information and any existing electrical drawings.
Can you prepare earthing schematic drawings?
Yes. We can prepare earthing schematic drawings showing earthing conductors, main earth bars, bonding references and related system information.
Can you update existing LV schematics?
Yes. We can revise existing LV schematics, update layouts, clean up old drawings and prepare project-ready versions.
Do you provide drawings for commercial and residential projects?
Yes. We support commercial, residential, industrial, plantroom and refurbishment projects across the UK.
Can these drawings be used for project records?
Yes. Our schematic drawings can be prepared for coordination, review, documentation and as-built project records.
Need LV or Earthing Schematic Drawing Support?
Tell us about your project and we’ll provide clear LV and earthing schematic drawings tailored to your requirements across the UK.