Small Power
Our Services
Professional Small Power Drawing Support for Every Project
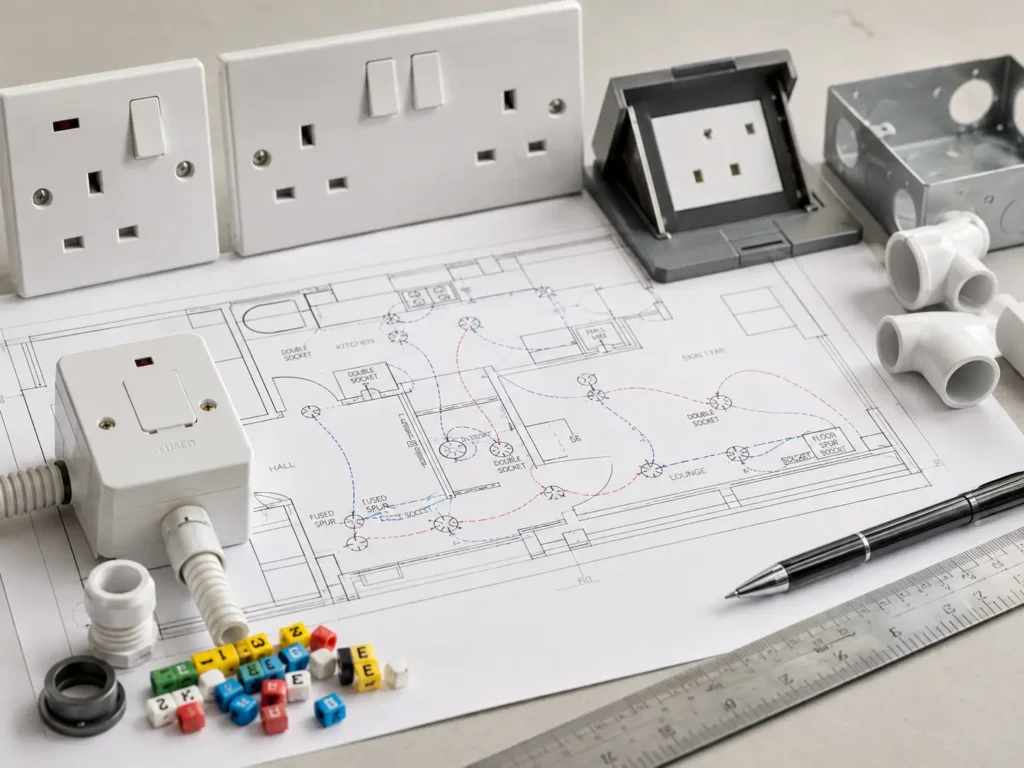
DMG Design Services provides professional small power drawings for commercial, residential, refurbishment and fit-out projects across the UK. Our drawings are prepared to clearly show socket outlets, fused spurs, floor boxes, isolators, appliance connection points and other essential small power requirements.
Small power layouts are an important part of any electrical design package. They help contractors, consultants, developers and project teams understand where electrical power points are required and how they should be coordinated with the wider building layout.
We understand that every project has different requirements. That is why our small power drawings are prepared with clarity, accuracy and practical installation use in mind, helping reduce confusion on site and supporting a smoother project delivery process.
What Our Small Power Drawings Can Include
Our small power drawings can include:
- Socket outlet locations
- Switched socket positions
- Double socket layouts
- Floor box locations
- Fused connection units
- Appliance connection points
- Local isolator positions
- Kitchen and utility power points
- Desk power and workstation supplies
- Power points for equipment
- Distribution board references
- Circuit references where required
- Drawing notes and legends
- Revisions and updated layouts
Every drawing is prepared to suit the project layout, ensuring the small power information is clear, organised and suitable for project use.
Who Are Small Power Drawings Suitable For?
Our small power drawing services are suitable for:
- Commercial office projects
- Residential developments
- Homeowners and self-build projects
- Retail and hospitality fit-outs
- Property developers
- Electrical contractors
- Building contractors
- Architects and consultants
- Refurbishment projects
- Landlords and property managers
Our drawings provide a clear foundation for planning, reviewing and installing electrical power points across different types of buildings.
HOW IT WORKS
Our Small Power Drawing Process
A simple and efficient process from initial project information through to the delivery of accurate, project-ready small power drawings.
Share Project Information
Send us your plans, sketches, markups or existing drawings so we can understand the required small power layout.
Review & Confirm Requirements
We review the information and confirm the drawing scope, required power points, project details and delivery timescale.
Prepare the Drawings
We produce clear and accurate small power drawings tailored to your project requirements.
Revisions & Final Delivery
Any necessary amendments are completed before final drawings are issued for coordination, approval or installation use.
Frequently Asked Questions
What information do you need to prepare small power drawings?
We usually need architectural plans, project notes, markups, room layouts, equipment requirements or any existing electrical drawings. If you only have basic information, we can still review it and advise what is required.
Can you work from existing sketches or marked-up drawings?
Yes. We can prepare small power drawings from sketches, PDF markups, CAD files or existing project information.
Do you provide small power drawings for residential and commercial projects?
Yes. We support both residential and commercial projects across the UK, including fit-outs, refurbishments and new build developments.
Can your drawings be used by electrical contractors on site?
Yes. Our drawings are prepared to be clear, practical and suitable for project coordination and installation planning.
Do you provide drawing revisions if the layout changes?
Yes. We can revise and update drawings if the project layout, socket positions, equipment locations or client requirements change.
Need Small Power Drawing Support?
Tell us about your project and we’ll provide clear, professional small power drawings tailored to your requirements across the UK.