Mechanical Services Drawings
Our Services
Coordinated Building Services Without the Guesswork
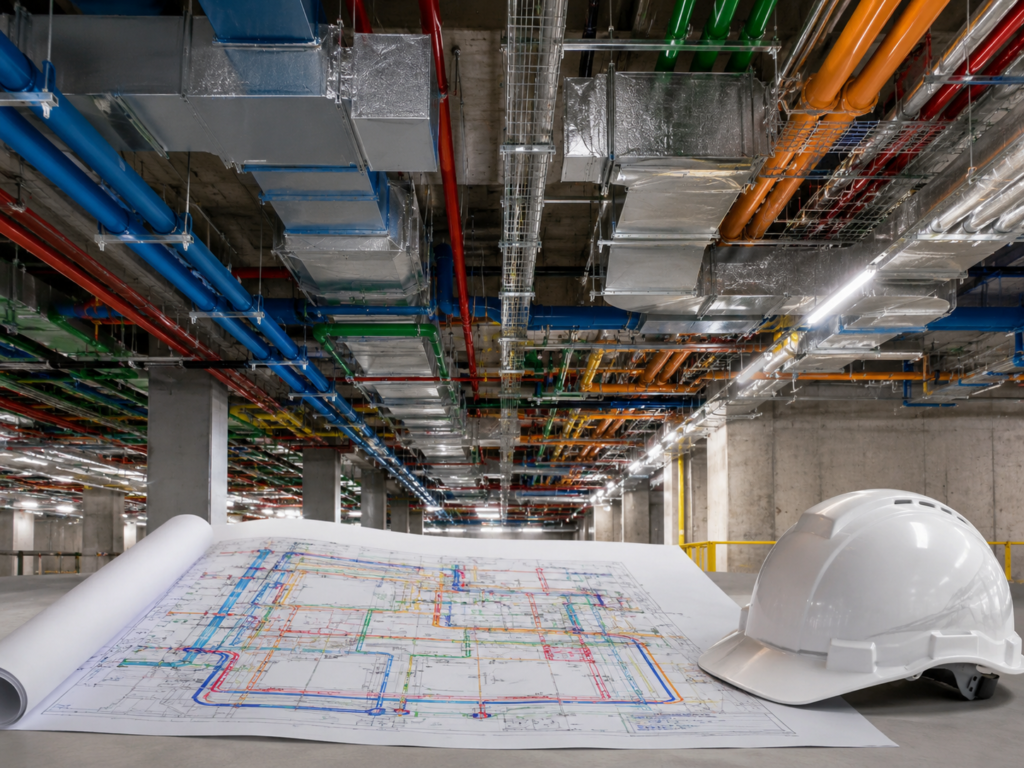
DMG Design Services provides MEP coordination drawings for commercial and residential projects across the UK. Our drawings help coordinate mechanical, electrical and plumbing services by clearly showing service routes, equipment locations, ceiling zones, containment layouts and key coordination information.
Poor coordination can lead to clashes, delays and costly site changes. That is why our MEP coordination drawings are prepared to help project teams identify issues earlier, align service layouts and improve communication between contractors, consultants and installation teams.
Our coordinated drawings support smoother project delivery by providing clear, practical and project-ready information. They are useful for fit-outs, refurbishments, new builds and complex projects where multiple building services need to work together within the same space.
What Our MEP Coordination Drawings Can Include
Our MEP coordination drawings can include:
- Electrical service layouts
- Mechanical service coordination
- Plumbing route coordination
- Ceiling coordination plans
- Containment layouts
- Service route information
- Equipment locations
- Clash reduction details
- Symbols and legends
- Final coordinated layouts
Every drawing is prepared to improve coordination, reduce installation issues and support efficient project delivery.
Who Are MEP Coordination Drawings Suitable For?
Our MEP coordination drawings are suitable for:
- Commercial projects
- Residential developments
- Office fit-outs
- Refurbishment projects
- Retail and hospitality spaces
- Building contractors
- MEP contractors
- Electrical contractors
- Mechanical contractors
- Architects and consultants
Our drawings help project teams coordinate services more clearly and reduce avoidable problems during installation.
HOW IT WORKS
Our MEP Coordination Drawing Process
A clear process from project information through to the delivery of accurate, coordinated MEP drawings.
Share Project Information
Send us your plans, service drawings or project requirements so we can understand the coordination scope.
Review & Confirm Requirements
We review the information and confirm the services, layouts and coordination areas required.
Prepare the Drawings
We prepare coordinated MEP drawings showing service layouts, routes and coordination details.
Revisions & Final Delivery
We apply any required revisions and issue final drawings for coordination, installation or project documentation.
Frequently Asked Questions
What information do you need for MEP coordination drawings?
We can work from architectural plans, service layouts, existing drawings or contractor information.
Can you help reduce service clashes?
Yes. Our drawings are prepared to improve coordination and help reduce clashes between building services.
Do you coordinate mechanical, electrical and plumbing services?
Yes. We can prepare coordinated layouts showing key MEP service information.
Can drawings be updated during the project?
Yes. We can revise drawings as the project develops or site requirements change.
Are MEP coordination drawings useful for fit-out projects?
Yes. They are especially useful where multiple services need to fit within limited ceiling or wall spaces.
Need MEP Coordination Drawings?
Tell us about your project and we’ll provide clear, coordinated MEP drawings to support smoother project delivery.