Reflected Ceiling Plans
Our Services
Accurate Reflected Ceiling Plans for Coordinated Interior Projects
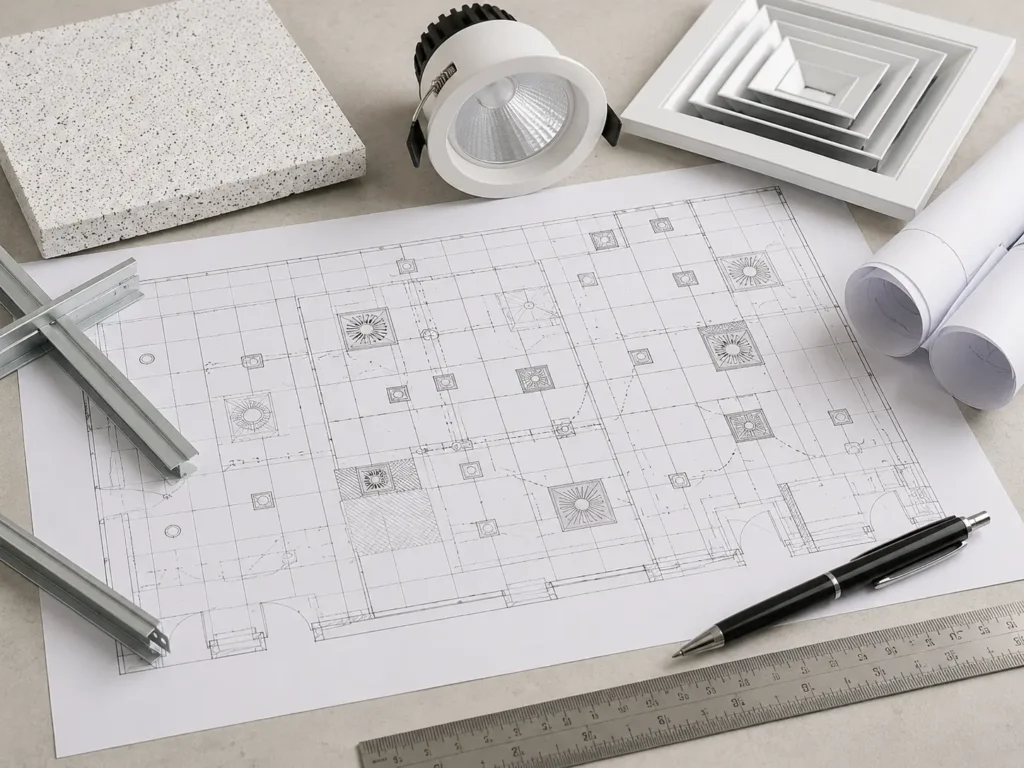
DMG Design Services provides professional reflected ceiling plans for commercial, residential, refurbishment and fit-out projects across the UK. Our drawings are prepared to clearly show ceiling layouts, ceiling grids, lighting positions, access panels, ventilation grilles and key ceiling-mounted elements.
Reflected ceiling plans are important for coordinating the overhead layout of a space before installation begins. They help contractors, consultants and design teams understand how ceiling features, lighting, fire alarm devices, ventilation grilles and other services are arranged.
We understand that ceiling coordination can affect the final look and function of a space. That is why our reflected ceiling plans are prepared with clarity, accuracy and practical project use in mind, helping support better communication between design and installation teams.
What Our Reflected Ceiling Plans Can Include
Our reflected ceiling plans can include:
- Ceiling grid layouts
- Ceiling feature positions
- Lighting locations
- Emergency lighting references
- Ventilation grille positions
- Access panel locations
- Fire alarm device locations
- Sprinkler references where provided
- Ceiling levels where provided
- Bulkhead and feature ceiling layouts
- Drawing notes and legends
- Revisions and updated layouts
Every drawing is prepared to provide clear ceiling layout information for coordination, review, installation planning and project documentation.
Who Are Reflected Ceiling Plans Suitable For?
Our reflected ceiling plan services are suitable for:
- Commercial office fit-outs
- Retail and hospitality projects
- Residential developments
- Interior designers
- Architects and consultants
- Electrical contractors
- Mechanical contractors
- Ceiling contractors
- Building contractors
- Refurbishment projects
Our drawings help support clearer ceiling coordination and reduce the risk of conflicts between finishes, lighting and services.
HOW IT WORKS
Our Reflected Ceiling Plan Process
A simple and efficient process from initial ceiling information through to accurate, project-ready reflected ceiling plans.
Share Project Information
Send us your architectural plans, ceiling details, lighting layouts, service layouts or markups.
Review & Confirm Requirements
We review ceiling features, lighting positions, service coordination points and drawing requirements.
Prepare the Drawings
We produce clear reflected ceiling plans tailored to the project layout and ceiling requirements.
Revisions & Final Delivery
Any necessary amendments are completed before final drawings are issued for review, approval or installation use.
Frequently Asked Questions
What information do you need to prepare reflected ceiling plans?
We usually need floor plans, lighting layouts, ceiling information, service layouts, markups or existing drawings.
Can you include lighting and ventilation positions?
Yes. We can include lighting, ventilation grilles, access panels, fire alarm devices and other ceiling-mounted elements where information is provided.
Are reflected ceiling plans useful for fit-out projects?
Yes. They are very useful for office, retail, hospitality and refurbishment projects where ceiling coordination is important.
Can you revise existing reflected ceiling plans?
Yes. We can update existing drawings, apply design changes and prepare clearer project-ready versions.
Can these drawings help with coordination between services?
Yes. Reflected ceiling plans support coordination between lighting, ventilation, fire alarm, ceiling finishes and other overhead services.
Need Reflected Ceiling Plan Support?
Tell us about your project and we’ll provide clear reflected ceiling plans prepared for coordination, review and installation use.