Public Health
Our Services
Public Health Drawings for Plumbing and Drainage Coordination
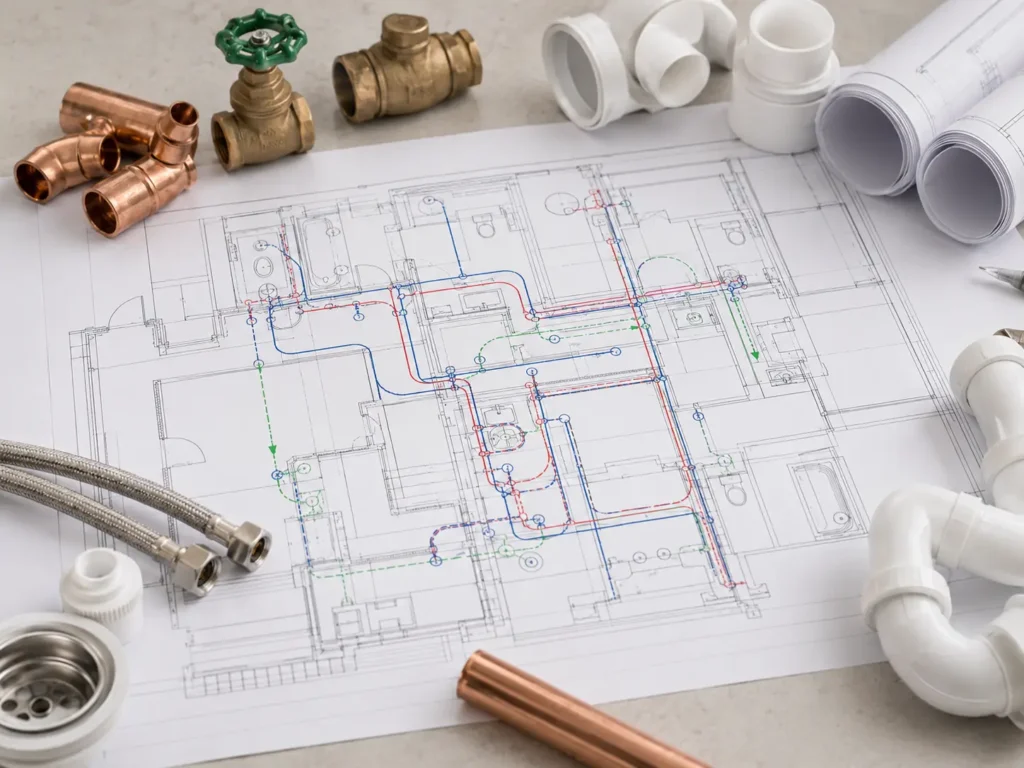
DMG Design Services provides professional public health drawings for commercial, residential, refurbishment and building services projects across the UK. Our drawings are prepared to clearly show domestic water services, drainage layouts, sanitary pipework, soil and waste routes and key public health system information.
Public health drawings help project teams coordinate water supply, waste pipework, drainage systems and sanitary services throughout a building. Clear drawings support plumbing contractors, mechanical contractors, consultants and project teams during review, coordination and installation planning.
We understand that public health services need to be carefully coordinated with architectural layouts, risers, plant areas, ceiling voids and other building services. Our drawings are prepared to present this information clearly and practically.
What Our Public Health Drawings Can Include
Our public health drawings can include:
- Domestic cold water layouts
- Domestic hot water layouts
- Waste pipe routes
- Soil and vent pipe references
- Sanitaryware connection points
- Drainage layouts
- Water services routes
- Riser information
- Plantroom public health services
- Pipework notes and references
- Drawing notes and legends
- Revisions and as-built updates
Every drawing is prepared to clearly communicate public health service information for coordination, installation planning and project records.
Who Are Public Health Drawings Suitable For?
Our public health drawing services are suitable for:
- Plumbing contractors
- Mechanical contractors
- MEP consultants
- Commercial buildings
- Residential developments
- Hospitality projects
- Retail fit-outs
- Refurbishment works
- Building services teams
- Facilities and maintenance teams
Our drawings help support clearer plumbing, drainage and water services coordination across different project types.
HOW IT WORKS
Our Public Health Drawing Process
A simple and efficient process from initial project information through to accurate, project-ready public health drawings.
Share Project Information
Send us your floor plans, plumbing markups, drainage layouts, sanitaryware schedules or existing drawings.
Review & Confirm Requirements
We review water services, drainage routes, sanitary connections, riser information and drawing requirements.
Prepare the Drawings
We produce clear public health drawings tailored to your project layout and building services requirements.
Revisions & Final Delivery
Any necessary amendments are completed before final drawings are issued for review, coordination or installation use.
Frequently Asked Questions
What information do you need to prepare public health drawings?
We usually need architectural plans, sanitaryware locations, water services information, drainage routes, riser details and any existing drawings.
Can you prepare drawings for domestic water services?
Yes. We can show domestic cold water, domestic hot water and related water services routes where information is provided.
Can you show drainage and waste pipe layouts?
Yes. We can prepare drawings showing waste pipework, soil and vent pipe references and drainage layout information.
Do you support commercial and residential public health projects?
Yes. We support commercial buildings, residential developments, hospitality projects, retail spaces and refurbishments.
Can you update drawings for as-built information?
Yes. We can revise public health drawings to reflect site changes and final installed information where required.
Need Public Health Drawing Support?
Tell us about your project and we’ll provide clear public health drawings tailored to your plumbing and drainage requirements.