As-Built Drawings
Our Services
Final Drawing Records for Completed Installations
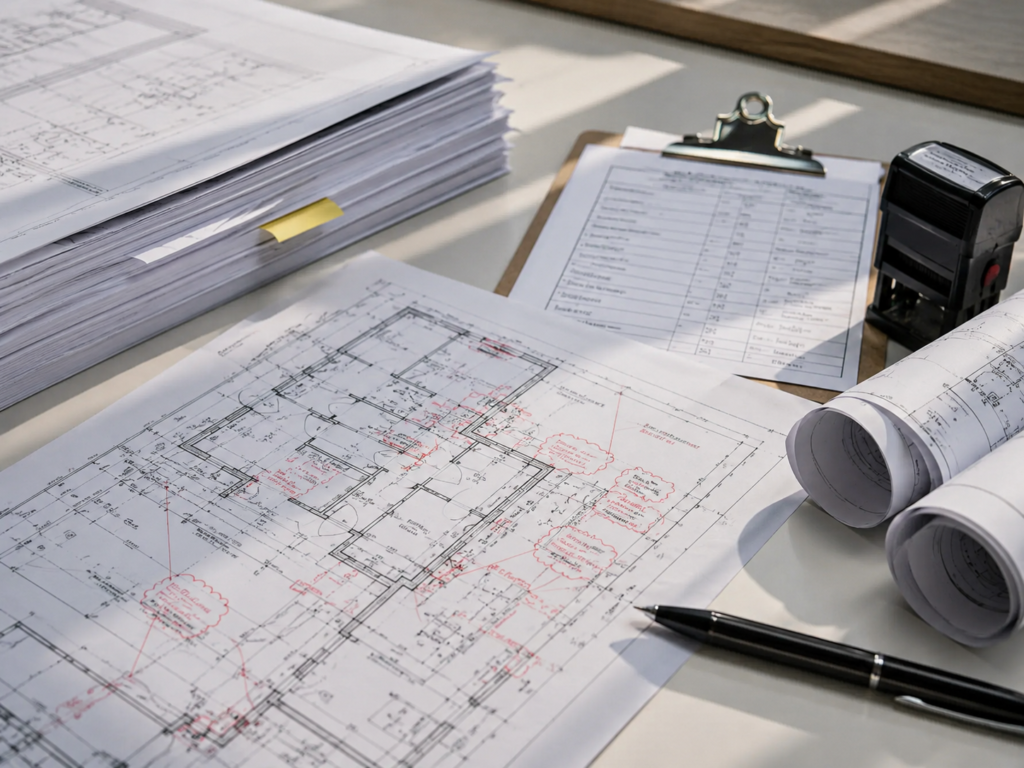
DMG Design Services prepares accurate as-built drawings for completed commercial and residential projects across the UK. Our drawings are updated to reflect final installation changes, equipment locations, cable routes, distribution information and other project details needed for handover and future reference.
During construction, installations often change from the original design. That is why as-built drawings are important for creating a clear record of what has actually been installed, helping building owners, contractors and facilities teams manage the property more effectively.
Our as-built drawings provide practical documentation for maintenance, compliance records, future upgrades and project handover. They help ensure that final drawings are clear, organised and useful long after the installation work has been completed.
What Our As-Built Drawings Can Include
Our as-built drawings can include:
- Final electrical layouts
- Updated equipment locations
- Distribution board positions
- Circuit information
- Cable route updates
- Lighting and power changes
- Service route amendments
- Drawing revision notes
- Symbols and legends
- Handover drawing information
Every drawing is prepared to provide a clear final record of completed installation work and project changes.
Who Are As-Built Drawings Suitable For?
Our as-built drawings are suitable for:
- Building owners
- Property developers
- Contractors
- Electrical contractors
- Facilities managers
- Maintenance teams
- Commercial projects
- Residential developments
- Refurbishment projects
- Handover documentation requirements
Our drawings provide reliable final records that support maintenance, management and future project planning.
HOW IT WORKS
Our As-Built Drawing Process
A clear process from existing project information through to the delivery of accurate final as-built drawings.
Share Project Information
Send us the latest drawings, marked-up plans or site changes so we can understand the final installation.
Review & Confirm Updates
We review the information and confirm the drawing updates required for accurate as-built documentation.
Prepare Updated Drawings
We update the drawings to reflect the completed installation and agreed project changes.
Final Delivery
We issue final as-built drawings for handover, records, maintenance or future project use.
Frequently Asked Questions
What information do you need for as-built drawings?
We can work from marked-up drawings, existing plans, contractor notes or final installation information.
Can you update old drawings?
Yes. We can revise existing drawings to reflect completed changes or current installation details.
Are as-built drawings useful for maintenance?
Yes. They provide a clear record of installed systems, helping future maintenance and repairs.
Can you prepare drawings for handover packs?
Yes. As-built drawings can be prepared for project handover and record documentation.
Do you provide revisions if more information is added later?
Yes. We can update as-built drawings if additional site information becomes available.
Need As-Built Drawings Prepared?
Tell us about your completed project and we’ll provide clear, accurate as-built drawings for handover and future records.