Architectural Clean Up Drawings
Our Services
Accurate CAD Support for Clear Project Documentation
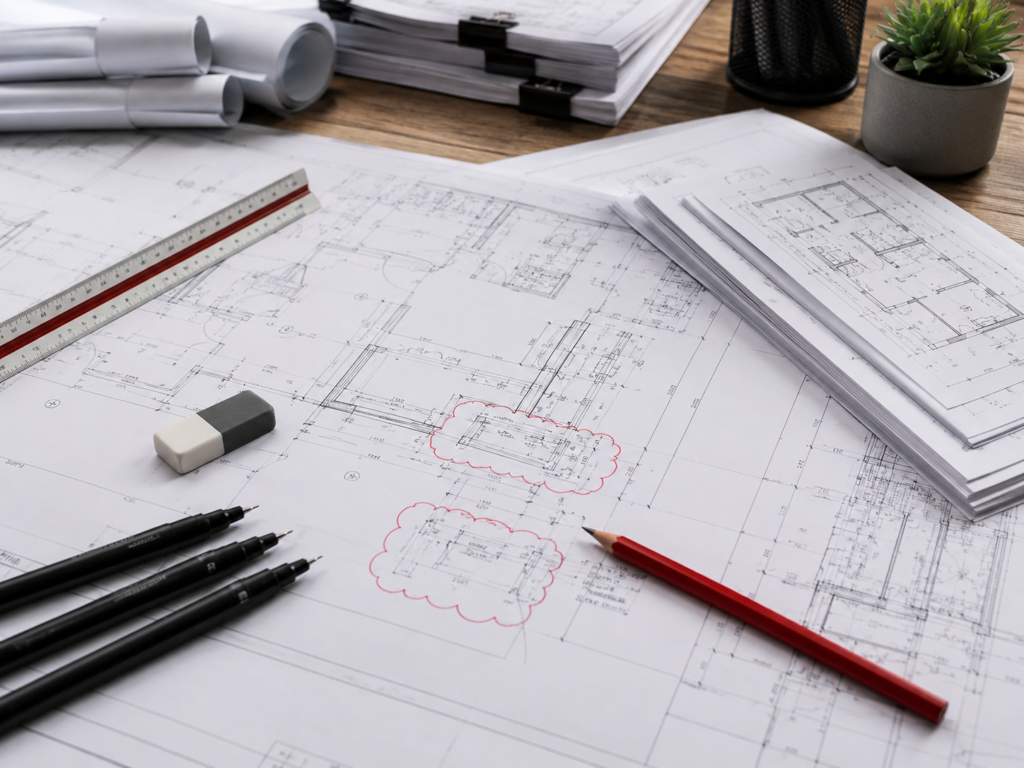
DMG Design Services provides AutoCAD drafting and revision support for commercial and residential projects across the UK. Our services include new drawing preparation, drawing amendments, CAD clean-ups, layout updates and revision work to help keep project documentation accurate and organised.
Clear drawings are essential for smooth communication between clients, contractors and project teams. That is why our AutoCAD drafting support is prepared with accuracy, consistency and practical project use in mind, whether you need a new drawing created or an existing file updated.
Our drafting and revision services help reduce confusion, improve presentation and ensure project documents remain clear and up to date. We support contractors, consultants, developers, homeowners and businesses that need reliable CAD drawing support.
What Our AutoCAD Drafting Services Can Include
Our AutoCAD drafting services can include:
- New drawing preparation
- Drawing amendments
- Revision updates
- CAD clean-up work
- Layout changes
- Existing drawing updates
- PDF to CAD support
- Electrical drafting support
- Symbols and legends
- Project documentation updates
Every drawing is prepared with clarity, accuracy and project-ready presentation in mind.
Who Are AutoCAD Drafting Services Suitable For?
Our AutoCAD drafting services are suitable for:
- Electrical contractors
- Building contractors
- Consultants
- Property developers
- Architects
- Engineers
- Homeowners
- Commercial projects
- Residential projects
- Businesses needing ongoing CAD support
Our drafting support helps keep project drawings clear, accurate and ready for review, installation or documentation.
HOW IT WORKS
Our AutoCAD Drafting Process
A simple and efficient process from initial drawing information through to the delivery of accurate AutoCAD drafting and revisions.
Share Drawing Information
Send us your CAD files, PDFs, sketches or revision notes so we can understand the required work.
Review & Confirm Scope
We review the information and confirm the drafting work, revisions, timescales and delivery format.
Prepare the Drawings
We complete the AutoCAD drafting, amendments or drawing updates based on your requirements.
Revisions & Final Delivery
Any final changes are completed before the updated drawings are issued for project use.
Frequently Asked Questions
Can you revise existing AutoCAD drawings?
Yes. We can amend, update and clean existing AutoCAD drawings based on your project requirements.
Can you work from PDFs or sketches?
Yes. We can prepare CAD drawings from PDFs, sketches, marked-up plans or existing project files.
Do you provide ongoing drafting support?
Yes. We can support one-off drawing tasks or ongoing drafting and revision requirements.
What types of projects do you support?
We support commercial, residential, refurbishment, fit-out and general construction-related projects.
Can you update drawings if requirements change?
Yes. We can provide revisions to keep your drawings accurate and up to date.
Need AutoCAD Drafting or Drawing Revisions?
Tell us about your drafting requirements and we’ll provide clear, accurate AutoCAD support tailored to your project.