
Lighting / Lighting Control
Our Services
Clear Lighting and Control Drawings for Practical Project Delivery
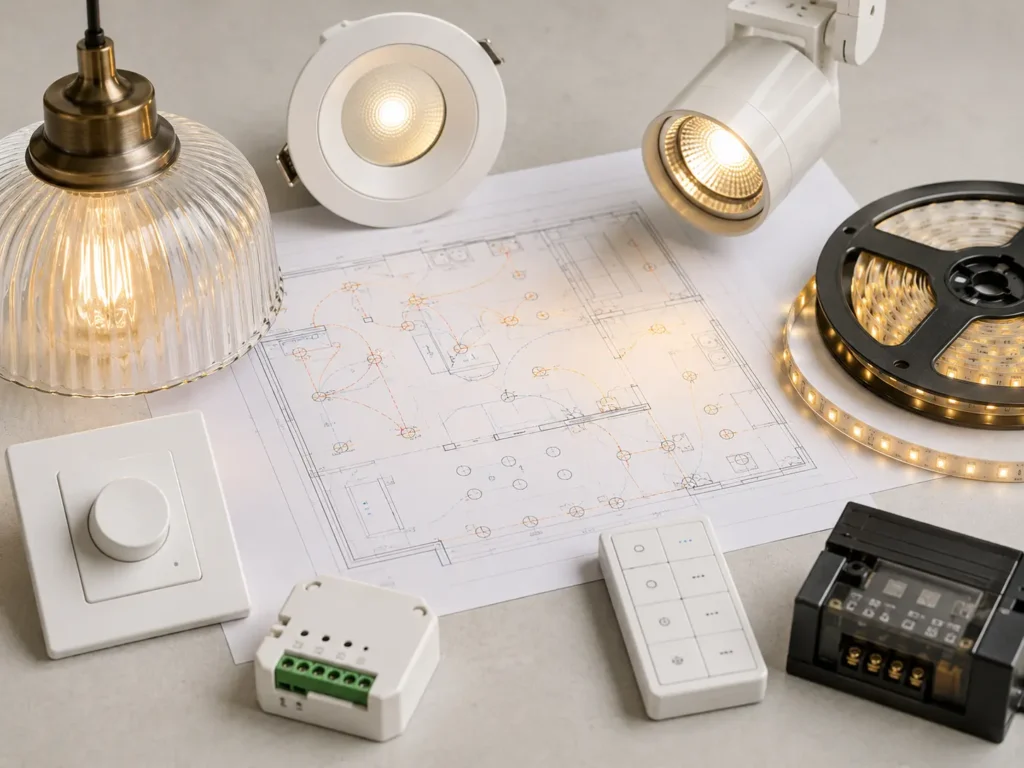
DMG Design Services provides professional lighting and lighting control drawings for commercial, residential, refurbishment and fit-out projects across the UK. Our drawings are prepared to clearly show light fitting locations, switching arrangements, lighting circuits, control points and lighting zones.
Lighting drawings help project teams understand how each area of a building will be illuminated and controlled. Whether the project requires a simple lighting layout or a more detailed lighting control drawing, clear documentation is essential for coordination and installation.
We prepare drawings that support efficient communication between clients, contractors, consultants and installation teams. Each drawing is developed to suit the building layout, project requirements and available design information.
What Our Lighting / Lighting Control Drawings Can Include
Our lighting and lighting control drawings can include:
- Lighting fixture locations
- Downlight layouts
- Pendant lighting positions
- Wall lights and feature lighting
- LED strip lighting references
- Switching arrangements
- Two-way and intermediate switching
- Dimmer switch locations
- Lighting control points
- Lighting zones
- Occupancy sensor positions
- Daylight sensor references
- Emergency lighting references where required
- Drawing notes, legends and revisions
Each drawing is prepared to provide a clear and coordinated lighting layout that supports efficient installation and project delivery.
Who Are Lighting / Lighting Control Drawings Suitable For?
Our lighting drawing services are suitable for:
- Commercial offices
- Residential properties
- Retail fit-outs
- Hospitality projects
- Refurbishment works
- Interior designers
- Electrical contractors
- Architects and consultants
- Property developers
- Landlords and building managers
Our drawings help ensure lighting layouts are clearly presented, coordinated and suitable for review, approval and installation.
HOW IT WORKS
Our Lighting Drawing Process
A simple and structured process from project information through to the delivery of accurate lighting and lighting control drawings.
Share Lighting Requirements
Send us your architectural plans, lighting markups, fixture schedules or existing drawings.
Review & Confirm Scope
We review the lighting requirements, switching details, control points and any project-specific design information.
Prepare the Drawings
We produce clear lighting and lighting control drawings tailored to the project layout and requirements.
Revisions & Final Delivery
Any amendments are completed before final drawings are issued for coordination, installation or project records.
Frequently Asked Questions
What information do you need to prepare lighting drawings?
We usually need floor plans, lighting requirements, fixture information, switching preferences and any existing electrical or architectural drawings.
Can you prepare lighting control drawings as well as lighting layouts?
Yes. We can prepare both lighting layouts and lighting control drawings, including switches, sensors, dimming points and control zones.
Do you work with residential and commercial lighting projects?
Yes. We support residential, commercial, retail, hospitality and refurbishment projects across the UK.
Can your drawings show lighting zones and switching arrangements?
Yes. We can show lighting zones, switch positions, two-way switching, dimming areas and control points where required.
Can you revise lighting drawings after client changes?
Yes. We can update drawings if fitting positions, control requirements or room layouts change during the project.
Need Lighting or Lighting Control Drawings?
Tell us about your project and we’ll provide clear, coordinated lighting drawings tailored to your requirements across the UK.