
Lighting Control Strategy
Our Services
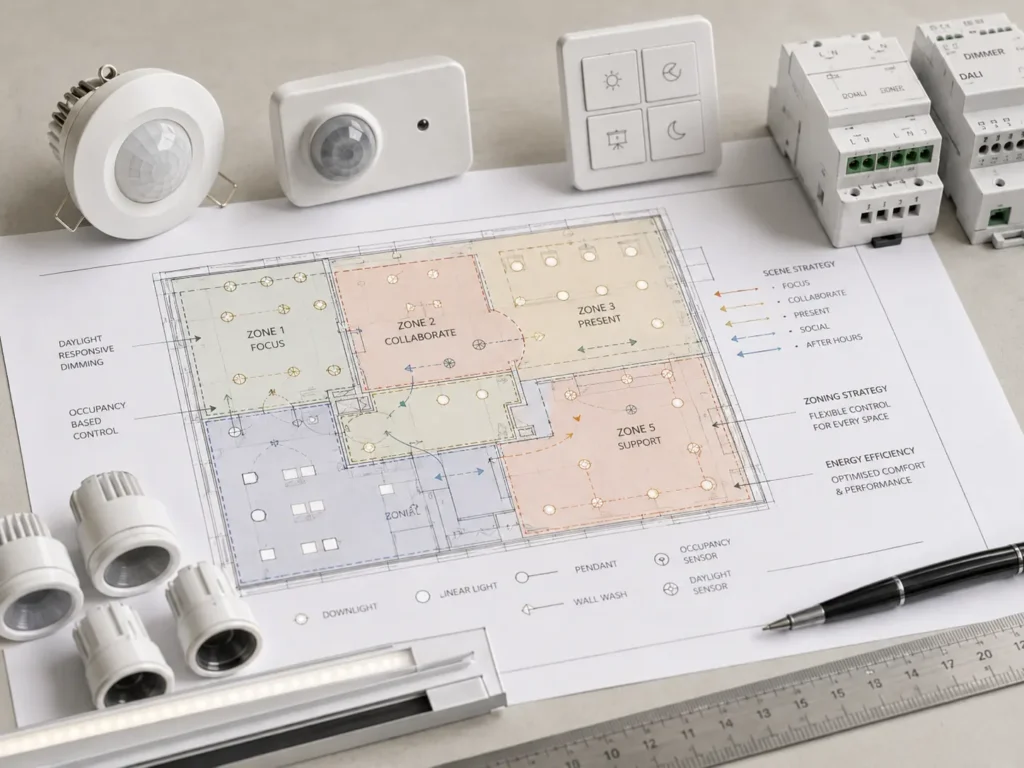
Smart Lighting Control Strategy Drawings for Modern Building Projects
DMG Design Services provides professional lighting control strategy drawings for commercial, residential, refurbishment and fit-out projects across the UK. Our drawings help show how lighting should be controlled across different rooms, zones and building areas.
A lighting control strategy is useful when a project requires more than basic switching. It can show dimming zones, occupancy sensors, daylight control, scene settings, manual switching and automated control areas. This helps contractors and project teams understand the intended operation of the lighting system.
We prepare lighting control strategy drawings that are clear, practical and easy to understand. Each drawing is designed to support coordination, project review and installation planning.
What Our Lighting Control Strategy Drawings Can Include
Our lighting control strategy drawings can include:
- Lighting control zones
- Occupancy sensor areas
- Daylight sensor areas
- Manual switch positions
- Dimming zones
- Scene setting areas
- Meeting room control layouts
- Open-plan office control zones
- Corridor and circulation lighting strategy
- Emergency override references where required
- Control module locations
- Room-by-room control intent
- Drawing notes and legends
- Revisions and updates
Each drawing is prepared to clearly communicate how the lighting system is intended to operate across the project.
Who Are Lighting Control Strategy Drawings Suitable For?
Our lighting control strategy drawing services are suitable for:
- Office fit-out projects
- Commercial buildings
- Residential developments
- Education buildings
- Meeting rooms and conference spaces
- Retail environments
- Consultants and designers
- Electrical contractors
- Developers and project managers
- Energy-efficient lighting projects
Our drawings help support smarter lighting control, improved coordination and clearer project communication.
HOW IT WORKS
Our Lighting Control Strategy Process
A clear process from initial lighting information through to the delivery of coordinated lighting control strategy drawings.
Share Project Layouts
Send us your floor plans, lighting layouts, project markups or control requirements.
Review Control Requirements
We review the required zones, sensors, dimming areas, manual controls and project-specific operation requirements.
Prepare Strategy Drawings
We prepare lighting control strategy drawings showing control intent, zones and key control points.
Revisions & Final Delivery
Any required amendments are completed before final drawings are issued for project coordination or installation planning.
Frequently Asked Questions
What is a lighting control strategy drawing?
A lighting control strategy drawing shows how lighting is intended to operate in different parts of a building, including zones, sensors, switches, dimming and control methods.
Can you show occupancy and daylight sensor areas?
Yes. We can include occupancy sensor zones, daylight control areas and other automated lighting control references.
Do you prepare lighting control drawings for office fit-outs?
Yes. We regularly support commercial fit-out projects, office layouts, meeting rooms and shared workspaces.
Can you work from an existing lighting layout?
Yes. We can prepare lighting control strategy drawings from existing lighting layouts, markups, CAD drawings or consultant information.
Can the drawings be revised if the control strategy changes?
Yes. We can update the drawings if control zones, switching methods, sensors or room layouts change.
Need Lighting Control Strategy Drawings?
Tell us about your project and we’ll provide clear lighting control strategy drawings tailored to your requirements across the UK.