Commercial Office Space Plans
Our Services
Practical Commercial Office Space Planning
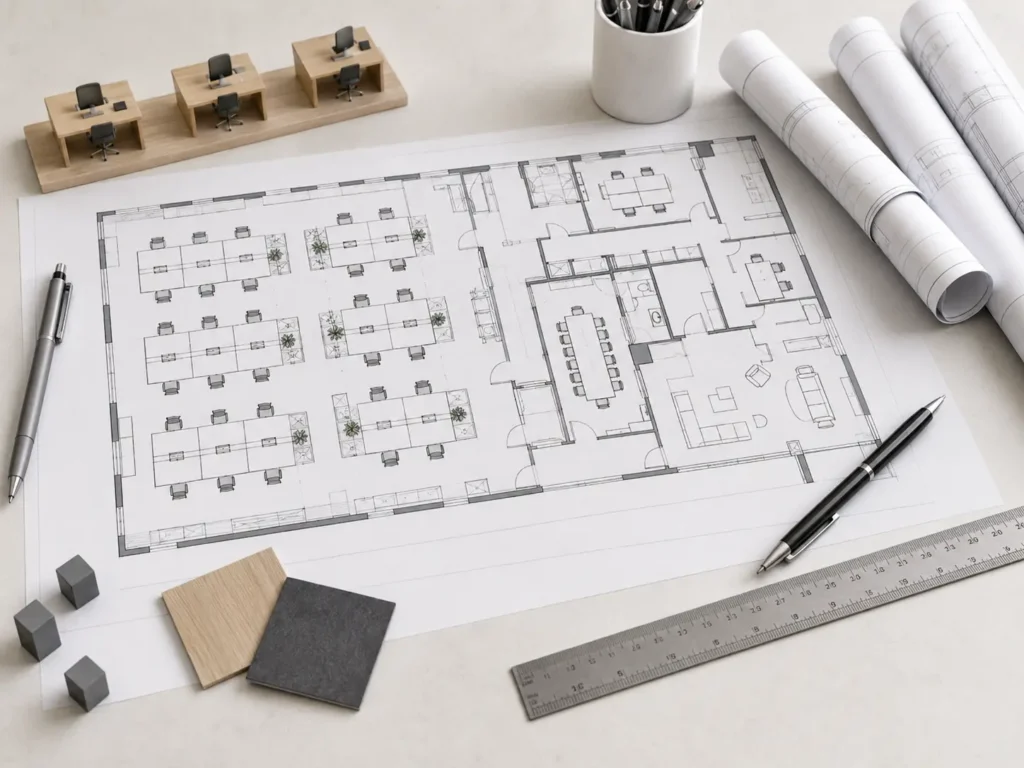
DMG Design Services provides professional commercial office space plans for businesses, landlords, developers, consultants and fit-out contractors across the UK. Our drawings are prepared to clearly show desk layouts, meeting rooms, circulation routes, breakout areas, support spaces and practical workplace arrangements.
A well-planned office layout helps make better use of available space while supporting staff movement, team collaboration, privacy, storage and daily operational needs. Clear office space plans also help project teams review options before refurbishment or fit-out work begins.
We understand that every workplace has different priorities. Some offices need open-plan working areas, while others require meeting rooms, private offices, reception spaces or flexible collaboration zones. Our drawings are prepared to suit the project brief and the way the space needs to function.
What Our Commercial Office Space Plans Can Include
Our commercial office space plans can include:
- Desk and workstation layouts
- Meeting room arrangements
- Private office layouts
- Reception and waiting areas
- Breakout and collaboration zones
- Kitchen and staff areas
- Storage and support spaces
- Circulation routes
- Furniture layout plans
- Existing and proposed layouts
- Space planning options
- Drawing notes and revisions
Every drawing is prepared to provide a clear office layout that supports practical use, client review, fit-out planning and project coordination.
Who Are Commercial Office Space Plans Suitable For?
Our commercial office space planning services are suitable for:
- Office fit-out contractors
- Commercial landlords
- Businesses relocating premises
- Businesses refurbishing existing offices
- Interior designers
- Architects and consultants
- Property developers
- Facilities managers
- Project managers
- Workplace design teams
Our drawings help support clear decision-making and efficient planning for modern commercial office environments.
HOW IT WORKS
Our Commercial Office Space Planning Process
A simple and efficient process from initial office brief through to clear, project-ready office space planning drawings.
Share Office Details
Send us your floor plans, existing layout, workplace brief, desk numbers, room requirements or markups.
Review & Confirm Requirements
We review the space, confirm the required areas, furniture needs, room functions and any project constraints.
Prepare the Plans
We produce clear commercial office space plans tailored to the available floor area and project brief.
Revisions & Final Delivery
Any necessary changes are completed before final plans are issued for review, approval or fit-out planning.
Frequently Asked Questions
What information do you need to prepare office space plans?
We usually need a floor plan, approximate staff numbers, required rooms, furniture requirements and any existing layout information.
Can you create different office layout options?
Yes. We can prepare layout options to help compare different arrangements before a final plan is selected.
Do you work on small and large office projects?
Yes. We support small office refurbishments, larger commercial fit-outs and multi-room workplace layouts across the UK.
Can the plans be used by fit-out contractors?
Yes. Our office space plans are prepared clearly so they can support contractor review, client approval and project coordination.
Can you update the layout after feedback?
Yes. We can revise the plans if desk numbers, room layouts, furniture positions or workplace requirements change.
Need Commercial Office Space Planning?
Tell us about your office project and we’ll provide clear, practical commercial office space plans tailored to your requirements.